A coordinated plan
Circuiting, driver locations, fixture schedules and keypad intent belong in the design package—not in late site decisions.
Cinema Lighting Design
A complete cinema-lighting plan connects architecture, controls, projection and the way the room will actually be used.
A coordinated design package
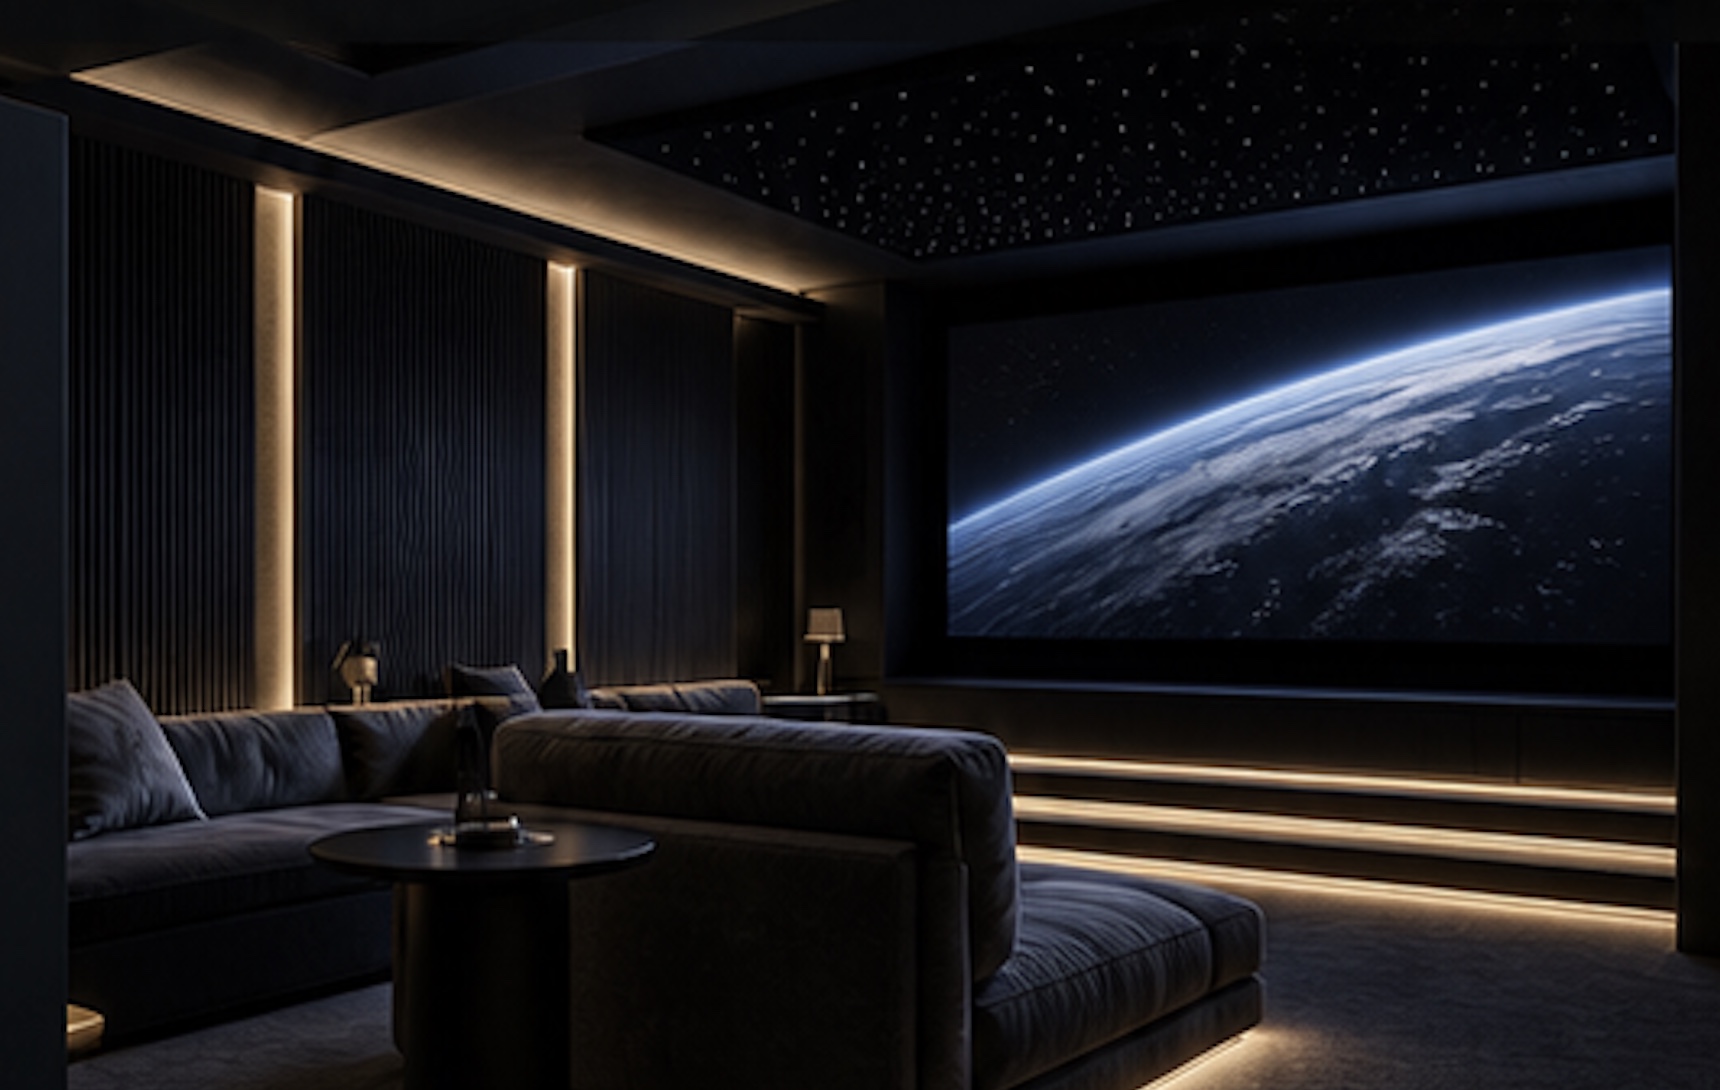
That means deciding where light originates, what it reveals, what it must never touch and how it withdraws for the film. The concept image above shows the complete idea: cove, vertical wall light, illuminated steps, a star field and a protected screen all working at different intensities.
Circuiting, driver locations, fixture schedules and keypad intent belong in the design package—not in late site decisions.
We specify what every layer does during arrival, pre-show, film, pause, cleaning and maintenance.
Shielding, aiming and reflected-light control protect the screen and the perceived black floor.
What we resolve
Fixture families, light directions, colour temperature and the visual hierarchy of the room.
Load schedules, compatible dimming, driver locations, access and electrical coordination.
Scene levels, fade logic, keypad locations, button language and platform direction.
A clear basis for mock-ups, trim levels and final adjustment with the projection system operating.
Formal project guidance
A focused consultation can clarify layers, scenes, control, projection risks and the decisions that must be coordinated before installation.